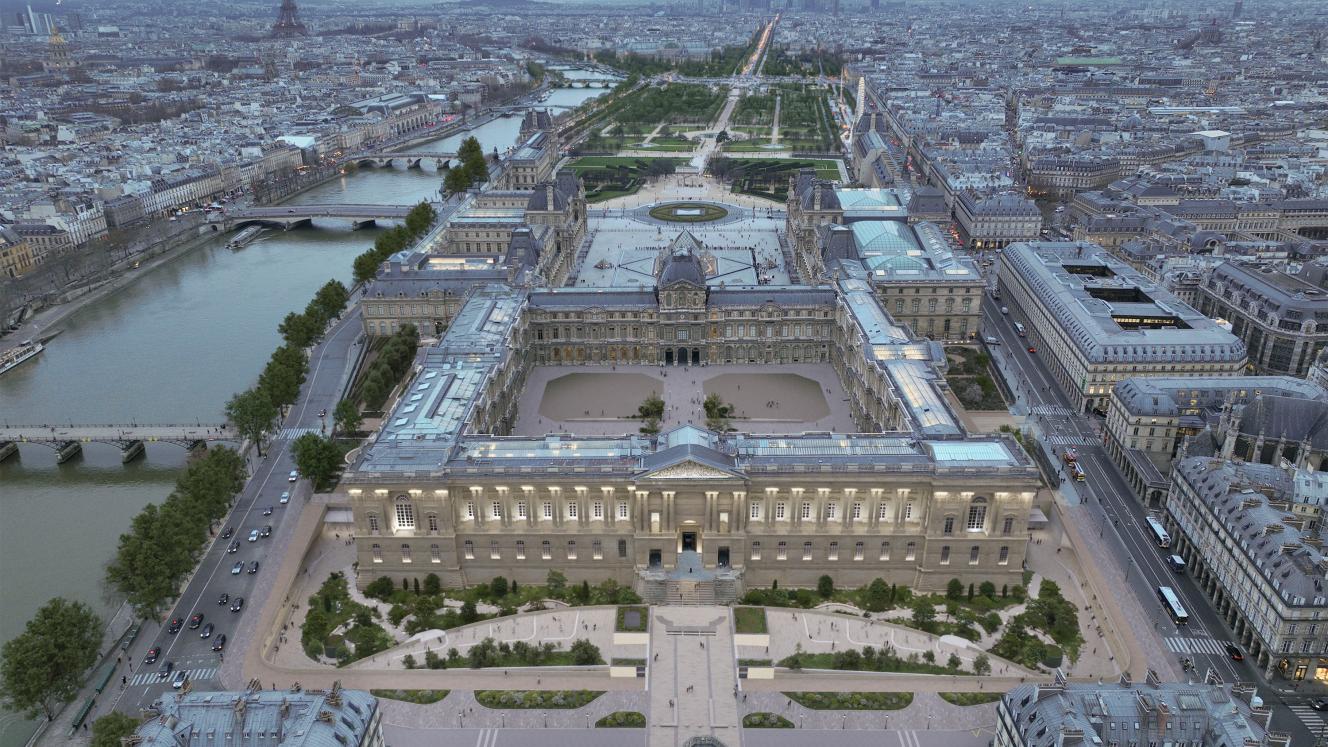
The newly awarded architects for the rejuvenation of the Louvre have revealed their plans for the estate, including new exhibition spaces, a Mona Lisa route, additional entrances, revamped public spaces and new retail areas.
The project will also see new access points and infrastructure developed to organise visitors arriving from the east of the estate, as well as improvements to the surrounding grounds.
The new eastern access point will form part of the Colonnade entrance project. The development will incorporate urban planning, architecture and landscape to extend the connection between the city, the palace and the museum further east past the Colonnade.
Additional public spaces will improve the link between Saint-Germain-l'Auxerrois and the Esplanade du Louvre, creating a more clearly defined entrance opposite the Colonnade.
New restaurant and bookshop areas will be created beneath esplanade ramps flanking the current Louvre complex. The ramps will connect the western entrance to the new eastern entrance, while the retail spaces will be accessible to all visitors from the moat level.

Two new underground entrances to the museum located on either side of the moats, on the Seine side and rue de Rivoli, will give access to bright and functional reception areas opening on to the new exhibition spaces and the Mona Lisa route.